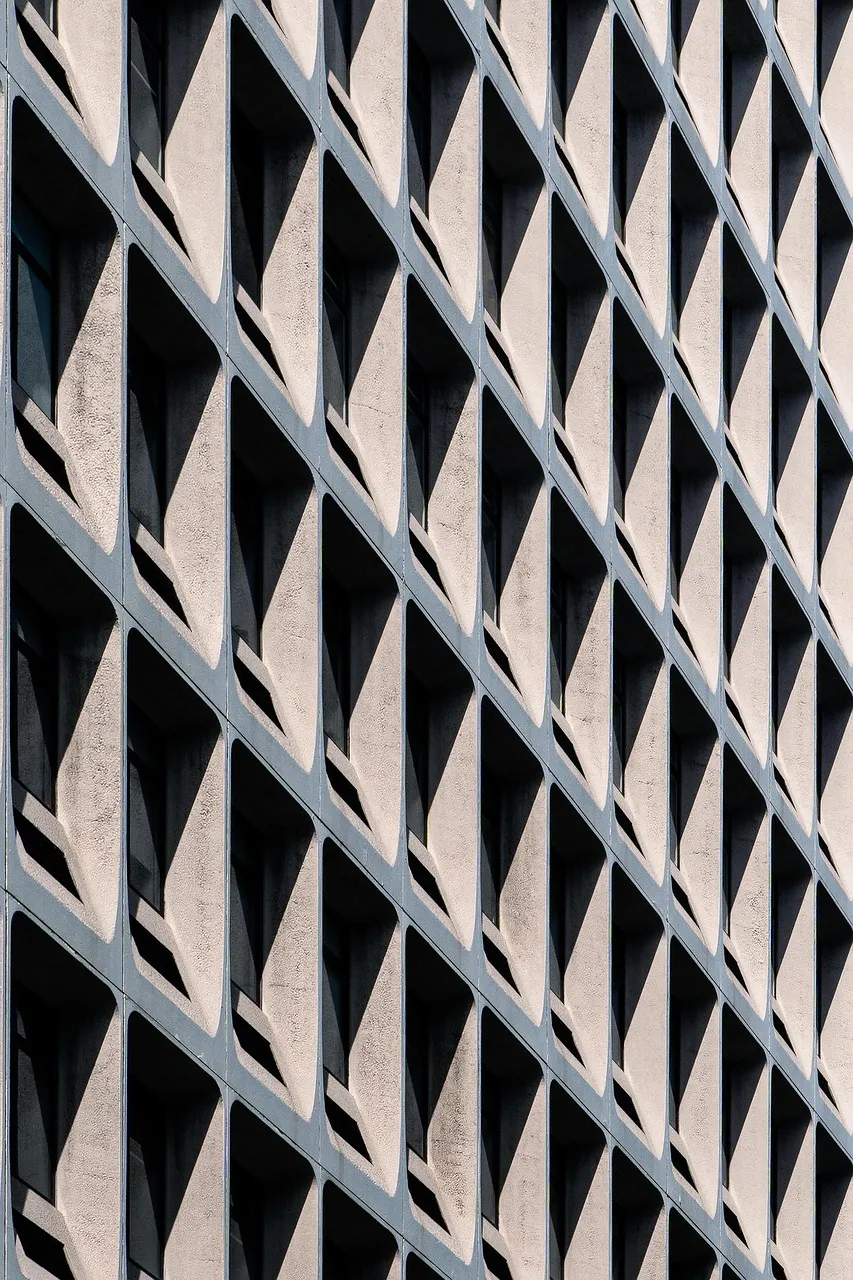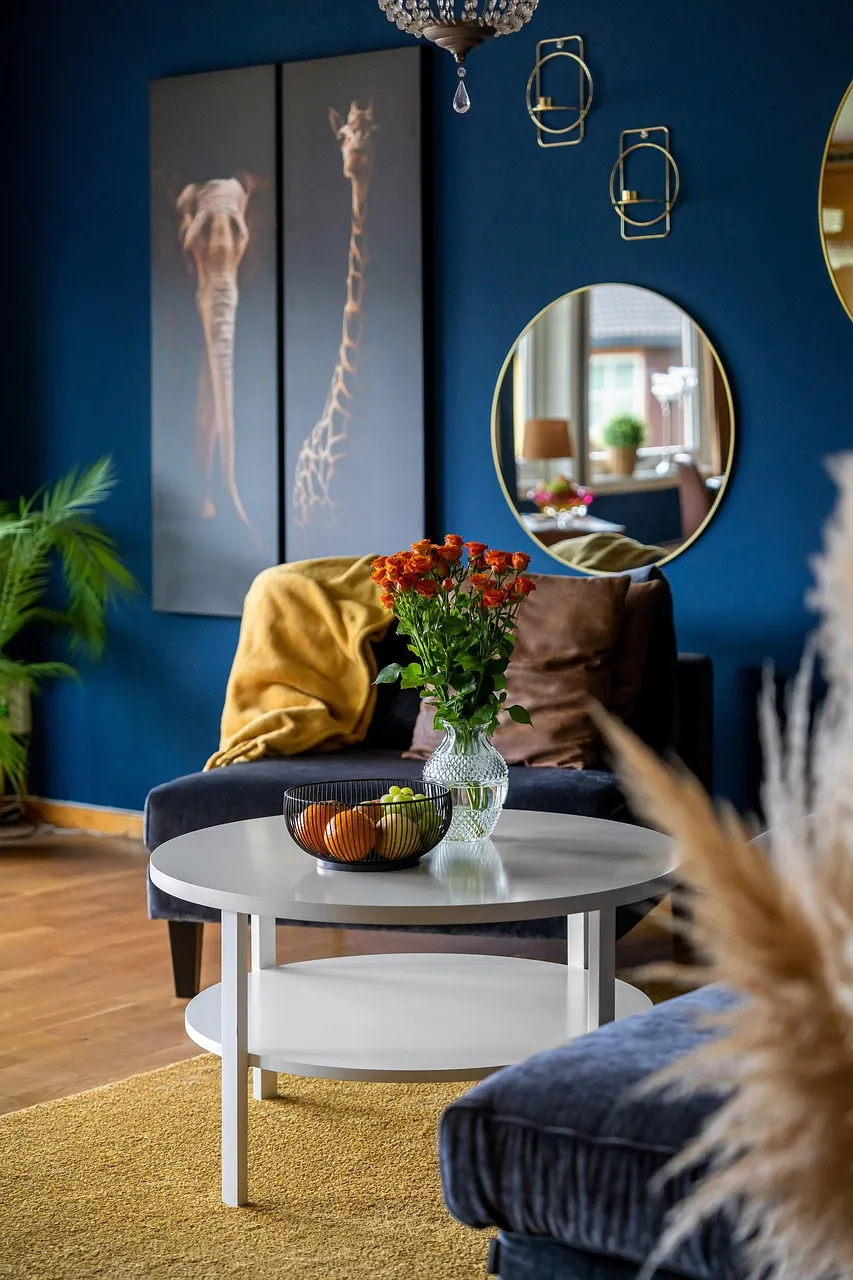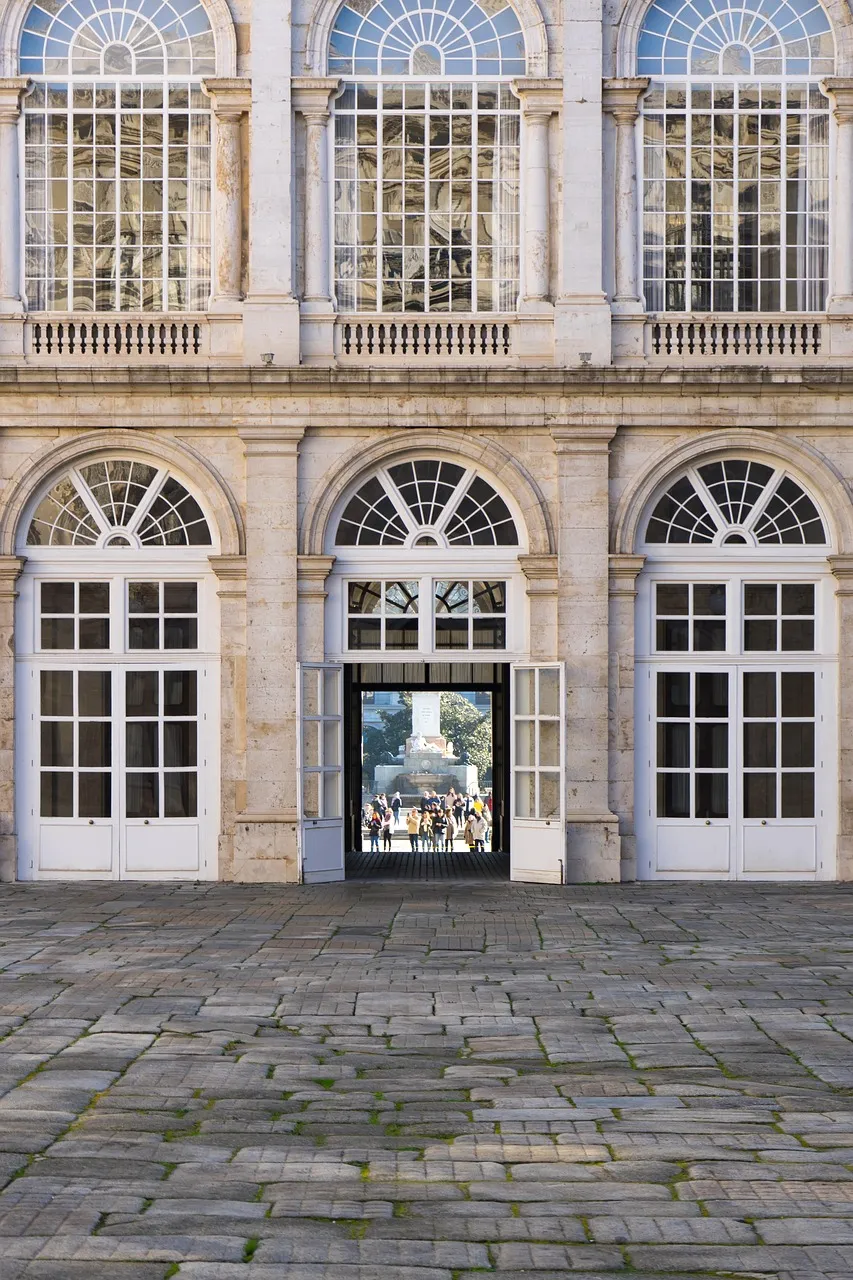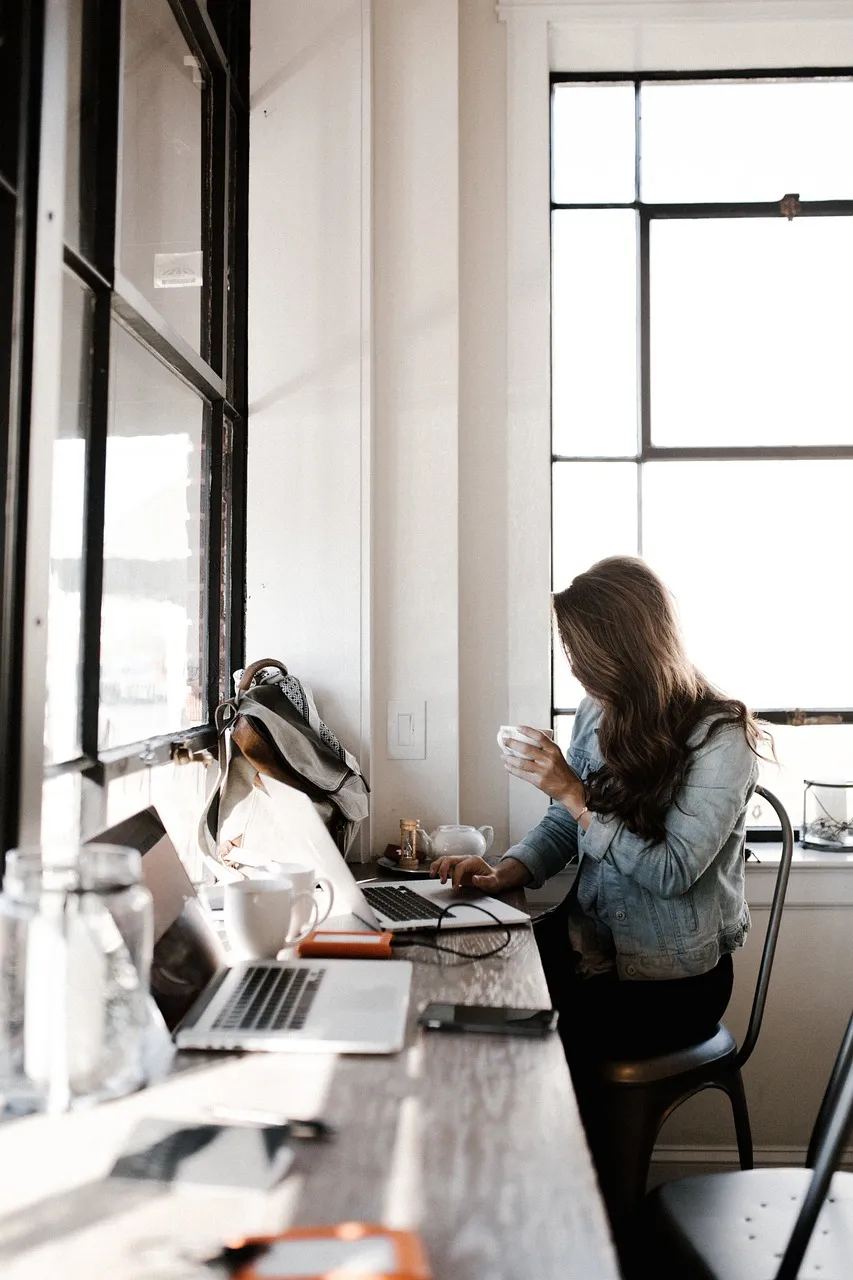
A sculptural contemporary residence in warm concrete under low afternoon light

Portfolio / 2019 — 2026

Selected works.

A collection of spaces shaped by context, character, and intention — houses, studios and quiet rooms where material and light set the rhythm.

  • Five built works
  • Residential · Commercial · Hospitality
  • Independent practice

Filter

Five works, one line of thinking. Filter by type, or read each project in full below.

Note: this is a fictional studio — every project, place and date is illustrative.

Project notes

The detail behind each work.

Brief, concept, palette and philosophy — open a project to read it in full.

The Still House — living room of warm board-marked concrete
The Still House — corridor in raking lightThe Still House — bedroom with linen and open shutters
Brief
A retreat for two, with no more rooms than were needed and no view left unconsidered.
Concept
A single gesture: a thick concrete shell folded around one continuous living space. Storage, kitchen and bed are set into that shell, so the rooms stay uninterrupted.
Material palette
Board-marked concreteLime plasterPale oakBelgian linen
Philosophy
Quiet is a material. We built it with direction, not decoration.
Villa Sora — stone volume above the water
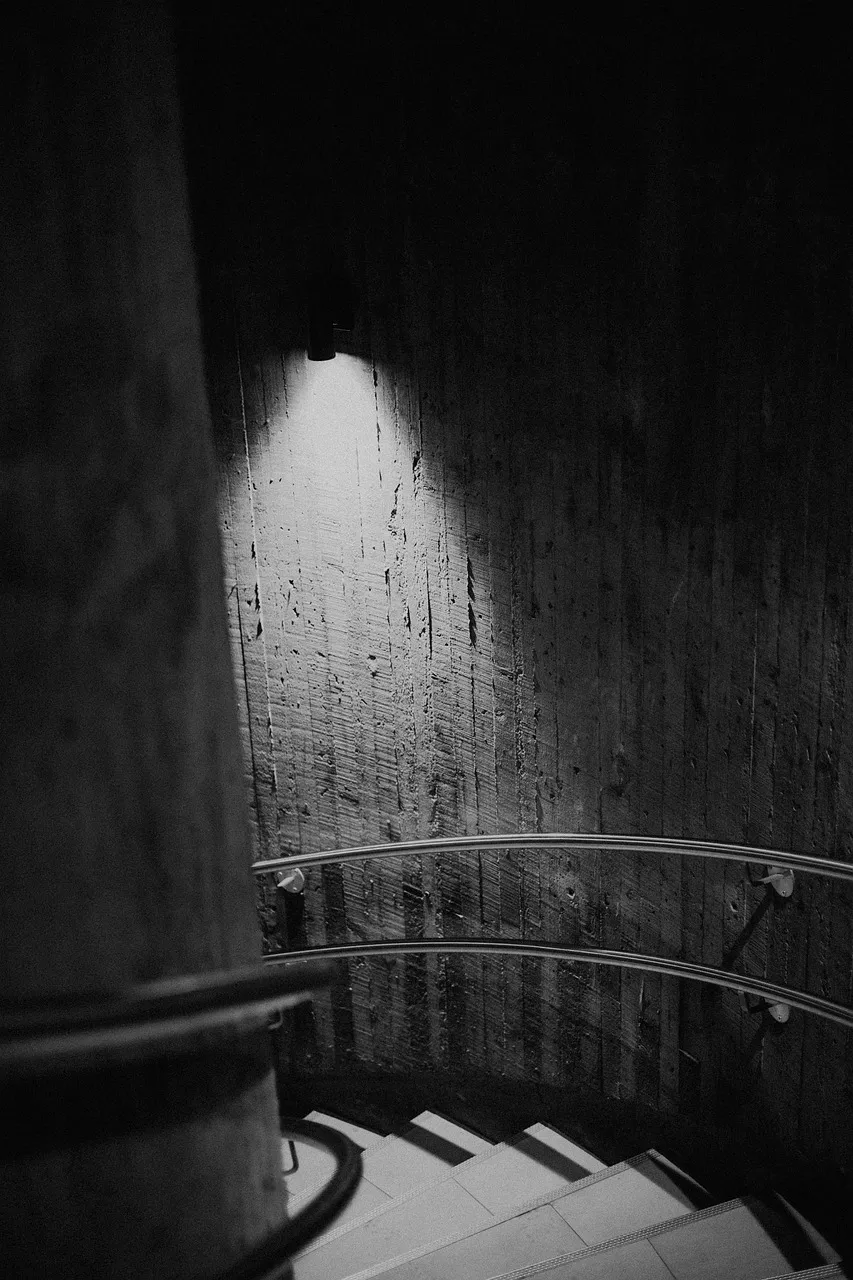
Villa Sora — terrace edge and horizonVilla Sora — sculptural stair in sea light
Brief
A coastal house for a family that wanted the sea, but not a house about the sea.
Concept
Two stone volumes are rotated against the slope so the horizon appears and disappears as you move. The geometry does the framing; the water does the rest.
Material palette
Local limestoneTravertineBronze framesOiled teak
Philosophy
Stone ages into the place it stands on. We let it.
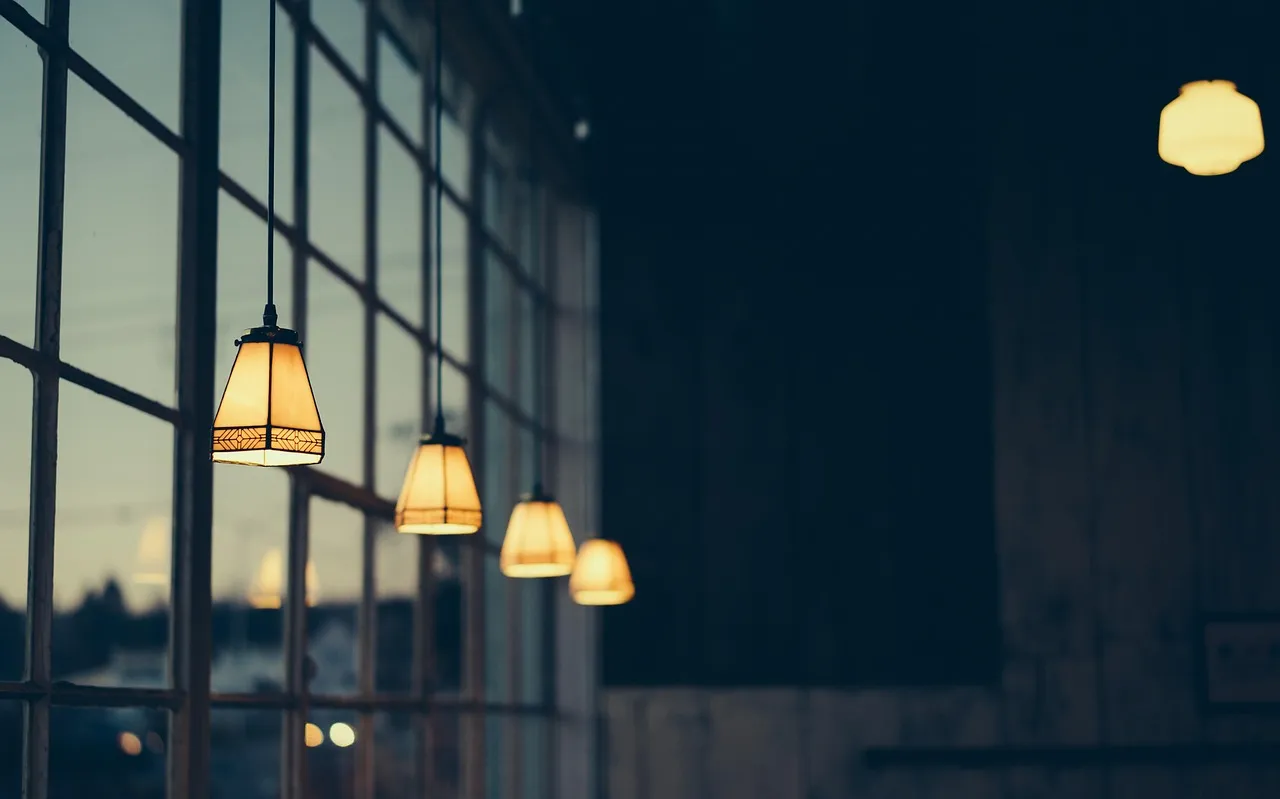
Atelier No. 04 — timber work room under tall windows
Atelier No. 04 — exposed beams and daylightAtelier No. 04 — a considered workspace
Brief
A working studio for a small creative team, with daylight as the primary piece of equipment.
Concept
The existing timber frame was stripped back and left exposed. Everything added is a desk, a door or a light — nothing that competes with the structure.
Material palette
Exposed firBlackened steelBirch plyCork flooring
Philosophy
A good studio should look like the work it produces.
The Courtyard Residence — the central courtyard
The Courtyard Residence — arcade shadowsThe Courtyard Residence — living room to garden
Brief
A city plot that needed privacy without closing itself off.
Concept
The plan turns inward around a planted court. Every room borrows light and air from the same tree, so the house has one shared season.
Material palette
Pale concreteLimewashTerrazzoGreen oak
Philosophy
Every room should have something living to look at.
Monolith House — the dark hillside volume at dusk
Monolith House — slit window in the guest roomMonolith House — stair on the hillside
Brief
A small guest house on a steep slope, with three rooms and one long view.
Concept
A single dark mass is anchored into the hill, then cut by openings that follow the sun's path. Inside the walls are light; outside they disappear into the landscape.
Material palette
Charred cedarDark basaltChalk plasterWrought brass
Philosophy
A house on a hill should agree with the hill.

Next

Have a space in mind?

Let's talk about what it could become. Every meaningful space begins with a conversation — send us the site, the brief, or the question.

  • Fictional practice · Est. 2018
  • Residential · Commercial · Hospitality